

Listing Courtesy of: MARIS - IDX as distributed by MLS GRID / Listed By: Sabina Dehn, Coldwell Banker Realty Gundaker
348 Misthaven Drive Eureka, MO 63025
Coming Soon
$399,900 (USD)
OPEN HOUSE TIMES
-
OPENSun, Sep 271:00 pm - 3:00 pm

Description
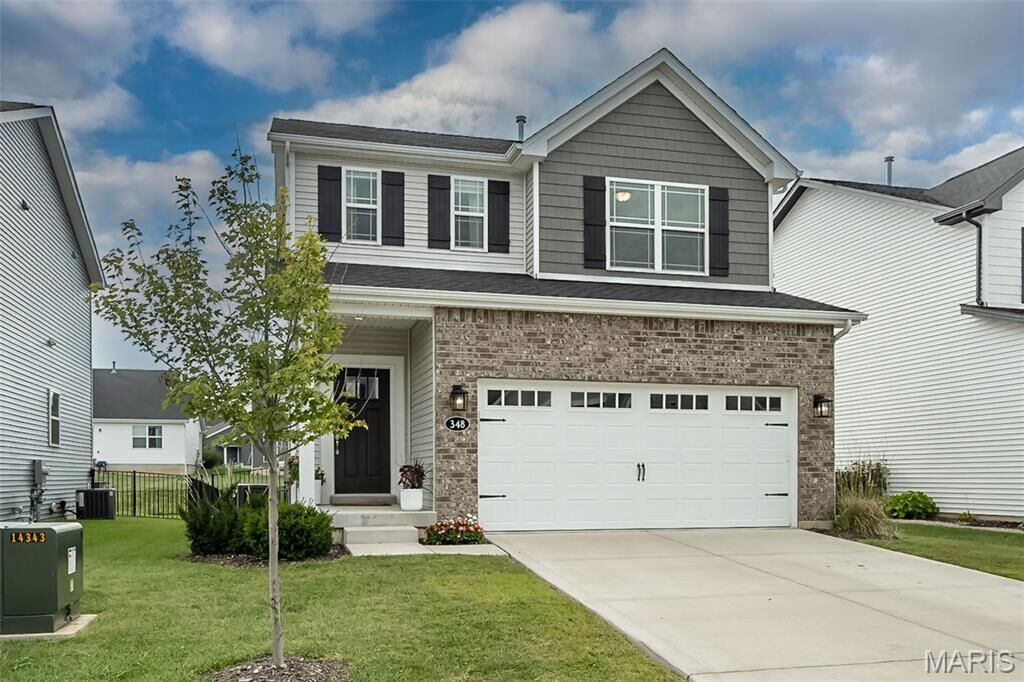
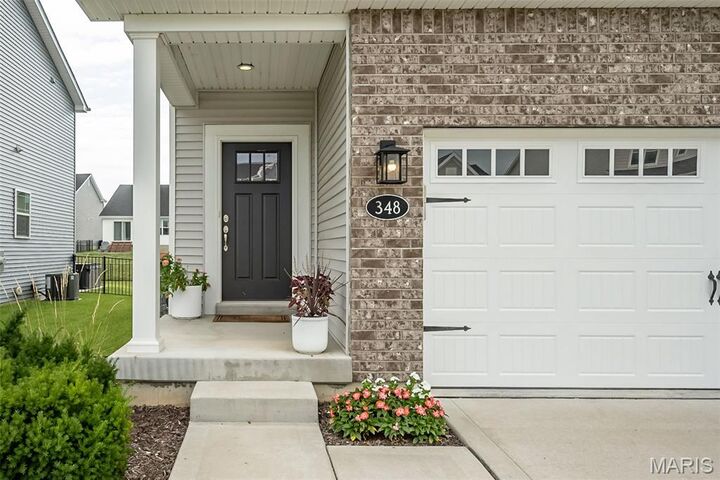
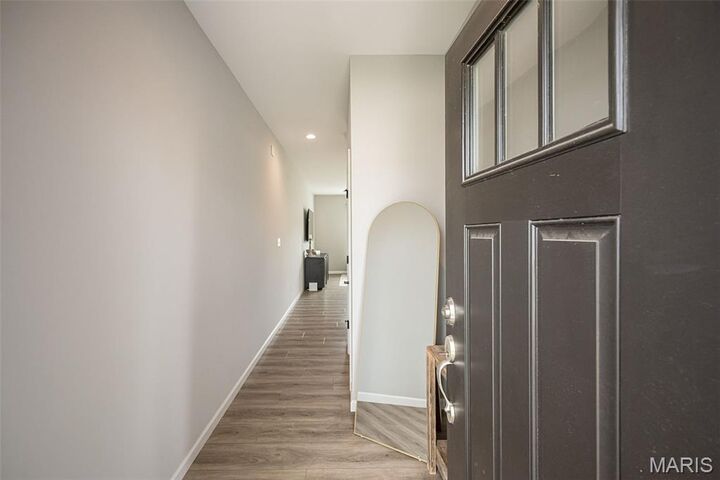
Outstanding brick 2 Sty in desirable Windswept Farms. This Fischer & Frichtel-built home features an open floor plan designed to accommodate daily comfort and gracious entertaining. Inviting covered porch entrance leads to welcoming foyer, formal dining room and spacious great room with full-height window that fills the room with an abundance of natural light. Well-equipped kitchen with 42” gray Shaker cabinetry, quartz countertops, stainless steel appliances & 6’ center island opens to private patio that overlooks fenced level backyard. The primary bedroom suite offers an appealing retreat with walk-in closet & luxury bath. 2 Generous-sized additional bedrooms, hall full bath & a convenient laundry complete the 2nd floor living quarters. Neighborhood community with pavilion, landscaped gardens & extensive green space. Conveniently located just minutes from shopping, restaurants & parks with easy access to Hwy 44. Award-winning Rockwood School district.
MLS #:
26059944
26059944
Taxes
$4,807(2025)
$4,807(2025)
Lot Size
5,663 SQFT
5,663 SQFT
Type
Single-Family Home
Single-Family Home
Year Built
2023
2023
School District
Rockwood R-Vi
Rockwood R-Vi
County
Jefferson County
Jefferson County
Listed By
Sabina Dehn, Coldwell Banker Realty Gundaker
Source
MARIS - IDX
Last checked Sep 24 2026 at 4:08 PM GMT+0000
MARIS - IDX
Last checked Sep 24 2026 at 4:08 PM GMT+0000
Bathroom Details
- Full Bathrooms: 2
- Half Bathroom: 1
Interior Features
- Microwave
- Dishwasher
- Washer
- Refrigerator
- Dryer
- Water Softener
- Built-In Gas Range
Community Information
- Picnic Area
Subdivision
- Windswept Farms Place Two
Lot Information
- Front Yard
- Back Yard
Heating and Cooling
- Natural Gas
- Forced Air
- Central Air
- Ceiling Fan(s)
Basement Information
- 9 Ft + Pour
Homeowners Association Information
- Dues: $325/Annually
Exterior Features
- Roof: Architectural Shingle
Utility Information
- Utilities: Electricity Connected, Cable Available, Sewer Connected, Phone Available, Water Available
- Sewer: Public Sewer
School Information
- Elementary School: Geggie Elem.
- Middle School: Lasalle Springs Middle
- High School: Eureka Sr. High
Garage
- Attached Garage
Parking
- Concrete
- Attached
Stories
- Two
Living Area
- 1,629 sqft
Location
Disclaimer: Square footage is based on information available to agent, including County records. Information has not been verified by agent and should be verified by buyer.
Based on information submitted to the MLS GRID as of 9/24/2026 16:08. All data is obtained from various sources and may not have been verified by broker or MLS GRID. Supplied Open House Information is subject to change without notice. All information should be independently reviewed and verified for accuracy. Properties may or may not be listed by the office/agent presenting the information.
