

Listing Courtesy of: MARIS - IDX as distributed by MLS GRID / Listed By: Danielle "Danni" Hauer Lowenstein, Coldwell Banker Realty Gundaker
536 Lakewood Drive Moscow Mills, MO 63362
Active (9 Days)
$395,000 (USD)
OPEN HOUSE TIMES
-
OPENSun, Sep 271:00 pm - 3:00 pm

Description
MLS #:
26059260
26059260
Taxes
$2,574(2025)
$2,574(2025)
Lot Size
10,498 SQFT
10,498 SQFT
Type
Single-Family Home
Single-Family Home
Year Built
2022
2022
School District
Troy R-Iii
Troy R-Iii
County
Lincoln County
Lincoln County
Listed By
Danielle "Danni" Hauer Lowenstein, Coldwell Banker Realty Gundaker
Source
MARIS - IDX
Last checked Sep 24 2026 at 4:08 PM GMT+0000
MARIS - IDX
Last checked Sep 24 2026 at 4:08 PM GMT+0000
Bathroom Details
- Full Bathrooms: 3
- Half Bathroom: 1
Interior Features
- Gas Water Heater
- Disposal
- Dishwasher
- Pantry
- Open Floorplan
- Kitchen Island
- Granite Counters
- Ceiling Fan(s)
- Breakfast Bar
- Laundry: Main Level
- Walk-In Closet(s)
- Eat-In Kitchen
- Laundry: Laundry Room
- Refrigerator
- Stainless Steel Appliance(s)
- Recessed Lighting
- Bar
- Storage
- Gas Range
- Gas Oven
- Dining/Living Room Combo
- Walk-In Pantry
- Wet Bar
- Lever Faucets
Community Information
- Common Ground
- Pool
- Lake
- Clubhouse
Subdivision
- Majestic Lakes
Lot Information
- Level
- Few Trees
- Back Yard
- Interior Lot
Property Features
- Fireplace: Family Room
Heating and Cooling
- Forced Air
- Central Air
- Ceiling Fan(s)
Basement Information
- Concrete
- Partially Finished
- Storage Space
- Bathroom
- Sump Pump
Homeowners Association Information
- Dues: $350/Annually
Exterior Features
- Roof: Asphalt
Utility Information
- Utilities: Water Connected, Natural Gas Connected, Electricity Connected, Sewer Connected
- Sewer: Public Sewer
School Information
- Elementary School: Wm. R. Cappel Elem.
- Middle School: Troy South Middle School
- High School: Troy Buchanan High
Garage
- Attached Garage
Parking
- Garage Faces Front
- Garage Door Opener
- Garage
- Driveway
- Additional Parking
Stories
- Two
Living Area
- 2,316 sqft
Location
Disclaimer: Square footage is based on information available to agent, including County records. Information has not been verified by agent and should be verified by buyer.
Based on information submitted to the MLS GRID as of 9/24/2026 16:08. All data is obtained from various sources and may not have been verified by broker or MLS GRID. Supplied Open House Information is subject to change without notice. All information should be independently reviewed and verified for accuracy. Properties may or may not be listed by the office/agent presenting the information.

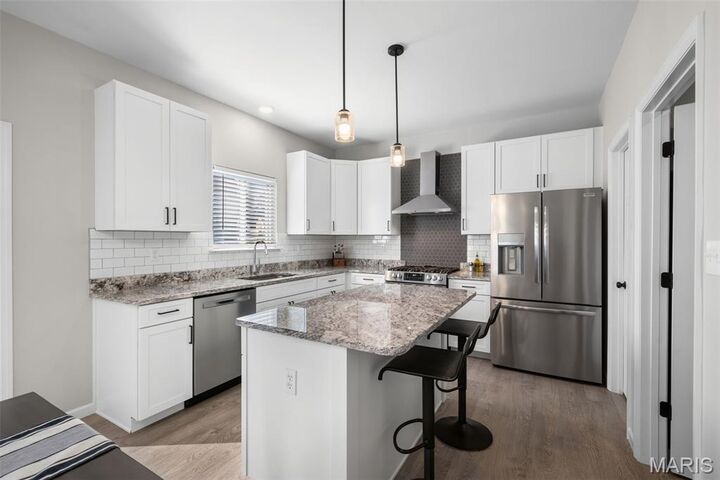
The open-concept main floor features 9’ ceilings and a focal-point gas fireplace with floor-to-ceiling shiplap. In the kitchen, you’ll find 42” shaker cabinets, granite countertops, upgraded stainless steel appliances including a range hood, as well as, an updated walk-in pantry offering a dedicated coffee bar. The highly functional main-level laundry room has a matching 42” shaker cabinet, wood shelving, and a vertical shiplap wall with wooden pegs that adds both charm and organization. An updated half bath adds everyday convenience.
Upstairs opens to a versatile loft and three spacious bedrooms, each uniquely equipped with its own walk-in closet. The primary suite serves as a quiet retreat with an attached en-suite bath.
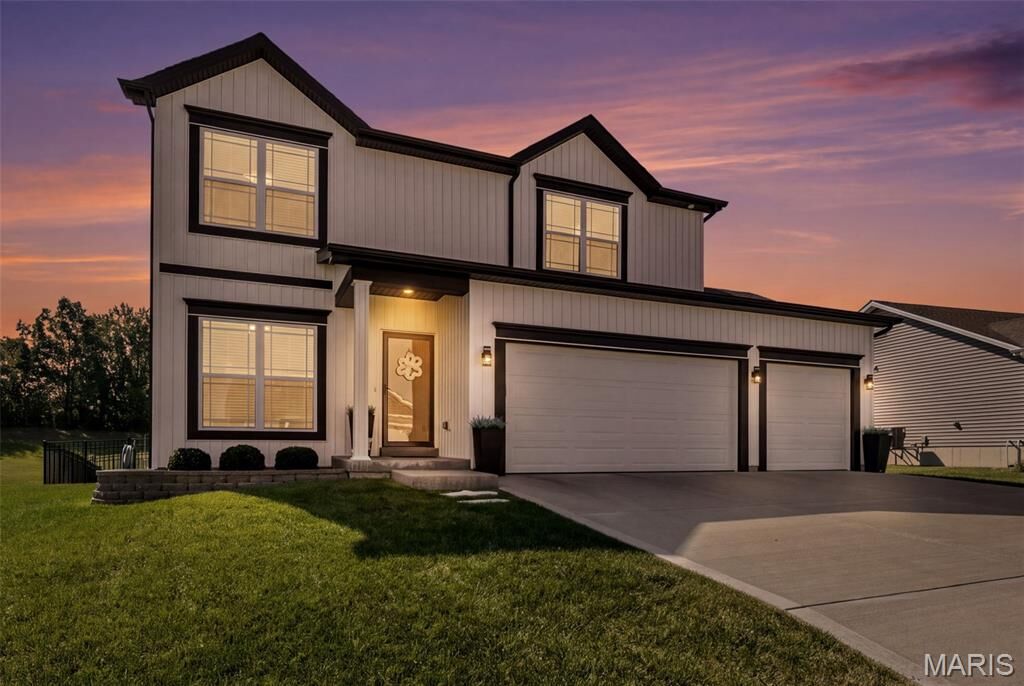
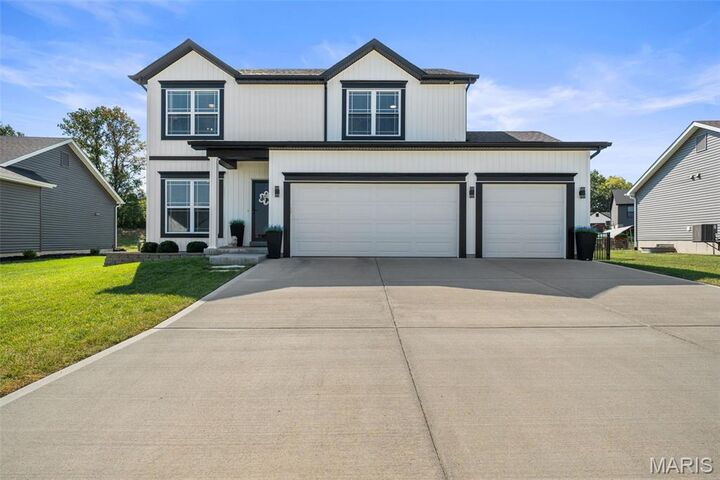
The front of the home features professional landscaping and an extended-width driveway for comfortable parking. Out back, you’ll find a fully fenced yard with an expansive 20’x18’ patio ready for grilling. As a bonus, Majestic Lakes residents enjoy full access to the community pool, clubhouse, and lake.
Skip the post-closing projects and move right into a completed, beautifully maintained home.