

Listing Courtesy of: MARIS - IDX as distributed by MLS GRID / Listed By: Jennifer Piglowski, Coldwell Banker Realty Gundaker; Jean "Jeannie" Piglowski, Highway 94 @ Mid Rivers
1680 Coupru Court St Peters, MO 63376
Coming Soon
$414,900 (USD)
OPEN HOUSE TIMES
-
OPENSun, Sep 271:00 pm - 3:00 pm
Description
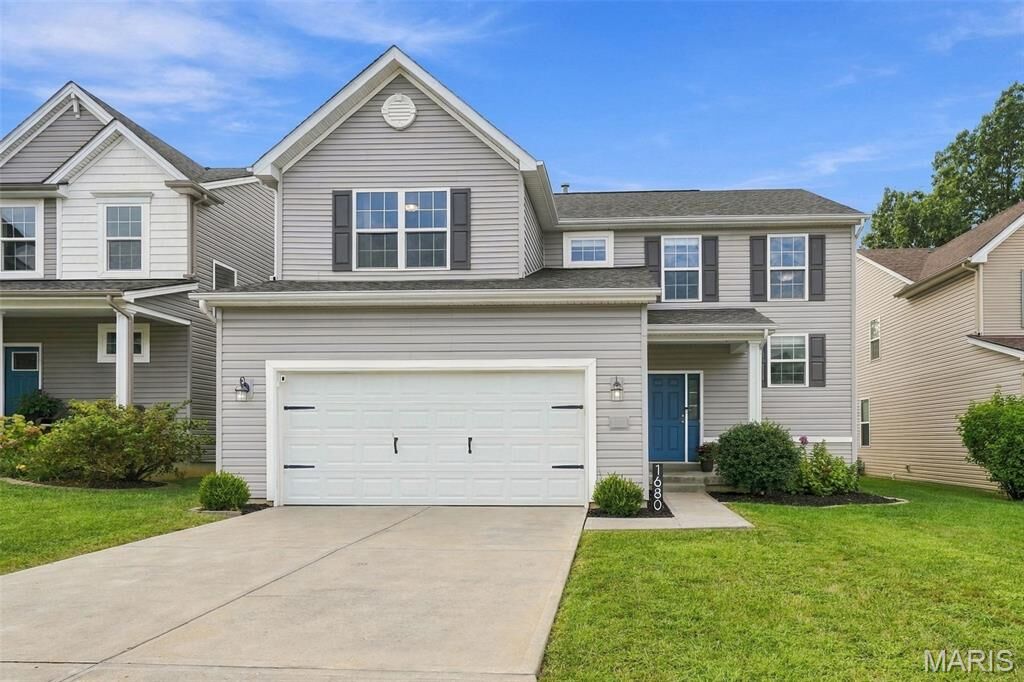
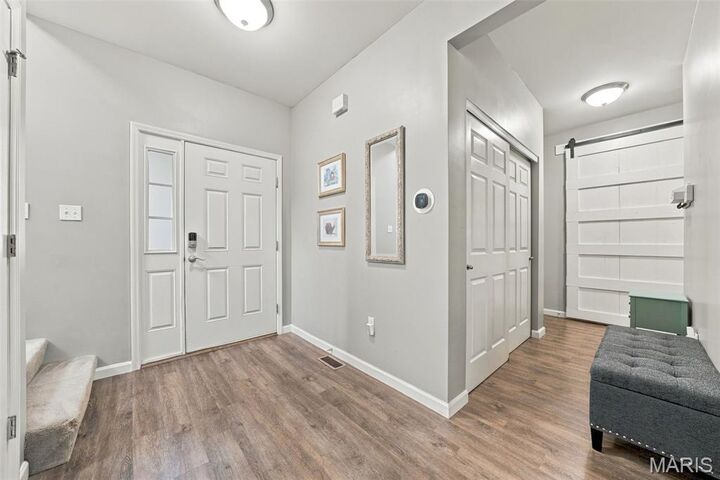
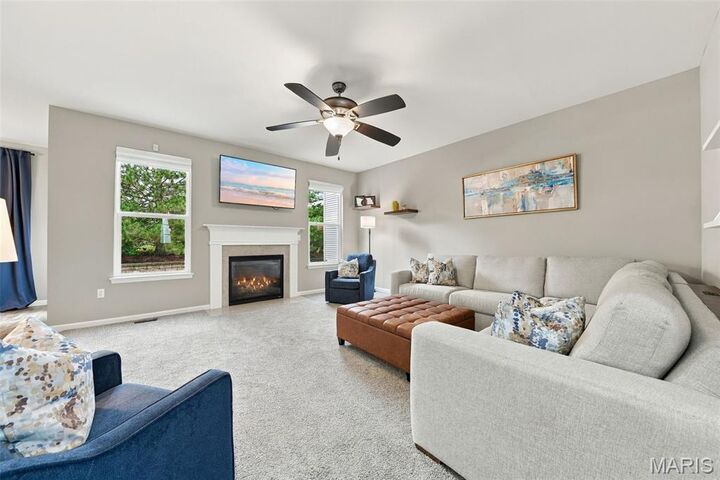
WELCOME HOME! Situated on a Cul-De-Sac Homesite with 4 Bedrooms, 2.5 Baths & 2-Car Garage, this 2-Story Home offers over 2,200SF * 9' Ceilings on Main Level * Great Room boasts a Direct Vent GAS Fireplace and opens to Kitchen/Breakfast Room featuring 42 Espresso Cabinets with Crown Mold, QUARTZ Counters & Tile Backsplash, STAINLESS Appliances including Gas Range, Microwave, Dishwasher & French Door Refrigerator, Center Island with Breakfast Bar Seating, Recessed Lighting, LVP Wood Plank Flooring, Pantry and Atrium Door leading outside to Custom Paver Patio and Level Fenced Homesite * Main Level Flex Room offers endless possibilities, whether you are searching for a Home Office, Playroom, Guest Space or something else...use your imagination * Powder Room with Pedestal Sink * Convenient Upper Level Laundry Room * Primary Bedroom with Custom Organized Walk-In Closet and Ensuite Bath with Adult Height Dual Bowl Vanity & Tub/Shower Combo * 3 Add'l Bedrooms, Hall Bath & Bonus Room complete the Upper Level * Unfinished Basement with Egress Window & Rough-In Bath...perfect for future finish and expandable living space * Zoned HVAC with Damper System & EcoBee SMART Thermostats provide comfort on both levels, Water Heater 2022 and AHS Shield Complete Home Warranty for Buyer's Peace of Mind * SCHEDULE YOUR APPOINTMENT TODAY!
MLS #:
26061034
26061034
Taxes
$4,845(2025)
$4,845(2025)
Lot Size
5,227 SQFT
5,227 SQFT
Type
Single-Family Home
Single-Family Home
Year Built
2014
2014
School District
Ft. Zumwalt R-Ii
Ft. Zumwalt R-Ii
County
St. Charles County
St. Charles County
Listed By
Jennifer Piglowski, Coldwell Banker Realty Gundaker
Jean "Jeannie" Piglowski, Coldwell Banker Realty Gundaker
Jean "Jeannie" Piglowski, Coldwell Banker Realty Gundaker
Source
MARIS - IDX
Last checked Sep 24 2026 at 4:38 PM GMT+0000
MARIS - IDX
Last checked Sep 24 2026 at 4:38 PM GMT+0000
Bathroom Details
- Full Bathrooms: 2
- Half Bathroom: 1
Interior Features
- Gas Water Heater
- Microwave
- Disposal
- Dishwasher
- Tub
- Pantry
- Kitchen Island
- Granite Counters
- Entrance Foyer
- Custom Cabinetry
- Ceiling Fan(s)
- Breakfast Bar
- Walk-In Closet(s)
- Double Vanity
- Breakfast Room
- Laundry: Laundry Room
- Refrigerator
- Stainless Steel Appliance(s)
- Recessed Lighting
- Laundry: Washer Hookup
- Laundry: Electric Dryer Hookup
- Exhaust Fan
- Solid Surface Countertop(s)
- Free-Standing Gas Range
- Laundry: 2nd Floor
- Water Softener
- Laundry: Upper Level
Community Information
- Outside Management
Subdivision
- Grove At Belleau Creek
Lot Information
- Level
- Back Yard
- Cul-De-Sac
- Pasture
Property Features
- Fireplace: Gas
- Fireplace: Great Room
- Fireplace: Gas Log
Heating and Cooling
- Natural Gas
- Forced Air
- Zoned
- Central Air
- Ceiling Fan(s)
Basement Information
- Concrete
- 8 Ft + Pour
- Sump Pump
- Full
- Egress Window
- Unfinished
- Roughed-In Bath
Homeowners Association Information
- Dues: $250/Annually
Exterior Features
- Roof: Architectural Shingle
Utility Information
- Utilities: Water Connected, Natural Gas Connected, Electricity Connected, Cable Available, Underground Utilities, Sewer Connected, Phone Available
- Sewer: Public Sewer
School Information
- Elementary School: Progress South Elem.
- Middle School: Ft. Zumwalt South Middle
- High School: Ft. Zumwalt South High
Garage
- Attached Garage
Parking
- Garage Faces Front
- Garage Door Opener
- Garage
- Driveway
- Concrete
- Attached
- Covered
Stories
- Two
Living Area
- 2,202 sqft
Location
Disclaimer: Square footage is based on information available to agent, including County records. Information has not been verified by agent and should be verified by buyer.
Based on information submitted to the MLS GRID as of 9/24/2026 16:38. All data is obtained from various sources and may not have been verified by broker or MLS GRID. Supplied Open House Information is subject to change without notice. All information should be independently reviewed and verified for accuracy. Properties may or may not be listed by the office/agent presenting the information.
