

Listing Courtesy of: MARIS - IDX as distributed by MLS GRID / Listed By: Zech Drayton, Coldwell Banker Realty Gundaker
500 Candlestick Court Warrenton, MO 63383
Active (3 Days)
$319,900 (USD)
OPEN HOUSE TIMES
-
OPENSun, Sep 271:00 pm - 3:00 pm
Description
MLS #:
26060654
26060654
Taxes
$1,885(2025)
$1,885(2025)
Lot Size
0.28 acres
0.28 acres
Type
Single-Family Home
Single-Family Home
Year Built
2007
2007
Views
Trees/Woods, Neighborhood
Trees/Woods, Neighborhood
School District
Warren Co. R-Iii
Warren Co. R-Iii
County
Warren County
Warren County
Listed By
Zech Drayton, Coldwell Banker Realty Gundaker
Source
MARIS - IDX
Last checked Sep 24 2026 at 7:58 AM GMT+0000
MARIS - IDX
Last checked Sep 24 2026 at 7:58 AM GMT+0000
Bathroom Details
- Full Bathrooms: 2
- Half Bathroom: 1
Interior Features
- Microwave
- Dishwasher
- Laundry: Main Level
- Laundry: Laundry Room
- Refrigerator
- Electric Cooktop
Subdivision
- Field Of Dreams
Lot Information
- Landscaped
- Front Yard
- Corner Lot
- Some Trees
- Adjoins Wooded Area
- Back Yard
- Garden
Heating and Cooling
- Electric
- Central Air
Basement Information
- Partially Finished
- Bathroom
Utility Information
- Utilities: Cable Available
- Sewer: Public Sewer
School Information
- Elementary School: Warrior Ridge Elem.
- Middle School: Black Hawk Middle
- High School: Warrenton High
Garage
- Attached Garage
Parking
- Garage Faces Front
- Garage
- Attached
- Additional Parking
- Off Street
Stories
- Multi/Split
Living Area
- 1,280 sqft
Location
Disclaimer: Square footage is based on information available to agent, including County records. Information has not been verified by agent and should be verified by buyer.
Based on information submitted to the MLS GRID as of 9/24/2026 07:58. All data is obtained from various sources and may not have been verified by broker or MLS GRID. Supplied Open House Information is subject to change without notice. All information should be independently reviewed and verified for accuracy. Properties may or may not be listed by the office/agent presenting the information.

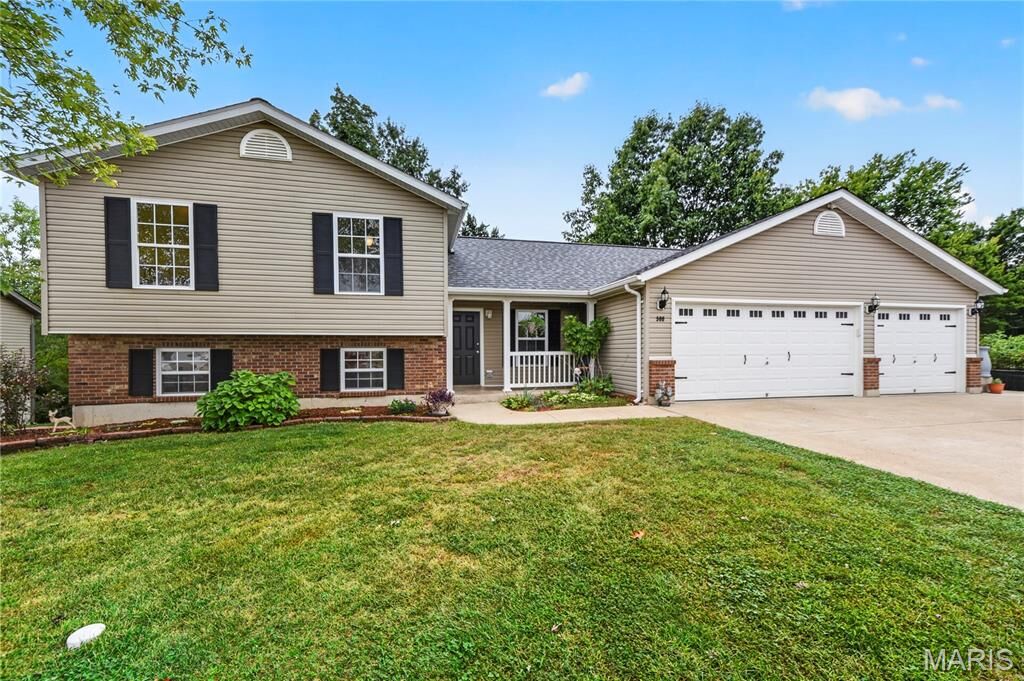
Upstairs, the primary bedroom includes a private full bath and generous closet storage. Two additional bedrooms and a second full bath complete the upper level. Downstairs, the finished recreation room adds valuable flex space with built-in character and an additional half bath, while a separate utility/storage area provides practical extra room.
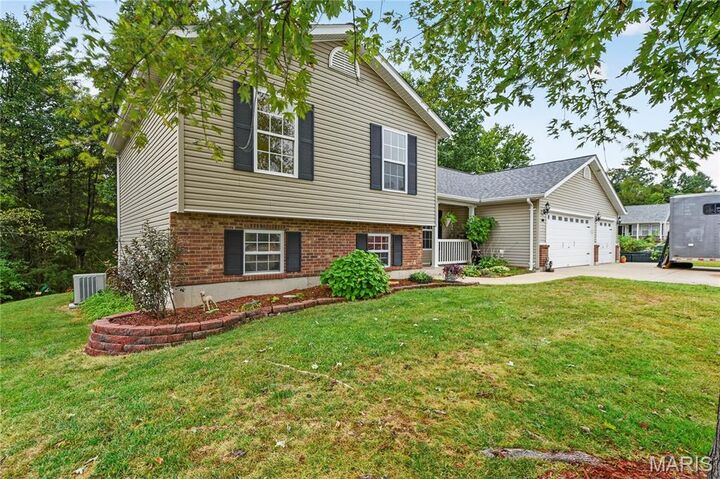
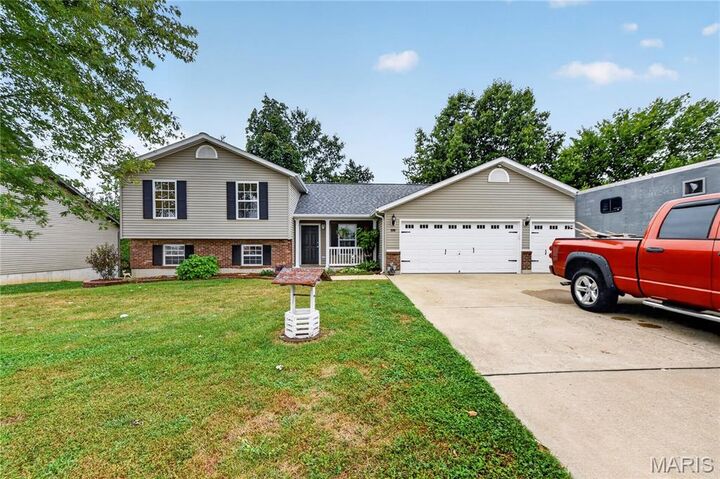
The attached three-car garage is a standout, with substantial parking plus extensive built-in cabinetry, work surfaces and storage. Outside, mature trees, established landscaping and a wooded backdrop create an attractive setting.
With three bedrooms, two full baths, one half bath, multiple finished living areas and an exceptionally useful garage, this home delivers space, function and character in one distinctive package. Schedule a showing and experience the layout in person today!