

Listing Courtesy of: MARIS - IDX as distributed by MLS GRID / Listed By: Laura "Paige" Gossett, Coldwell Banker Realty Gundaker
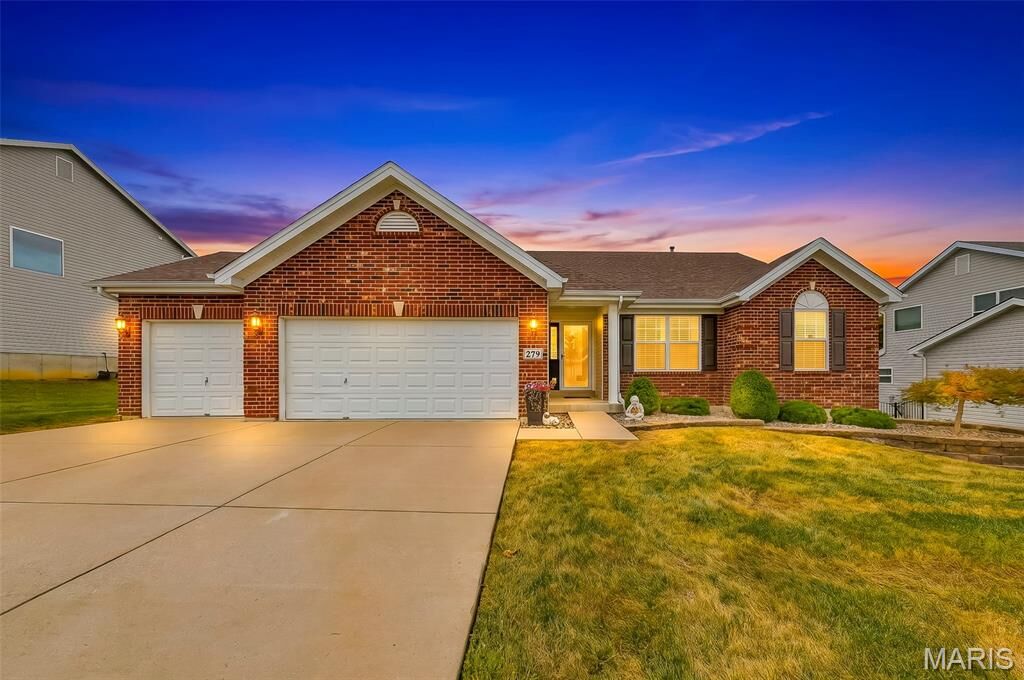
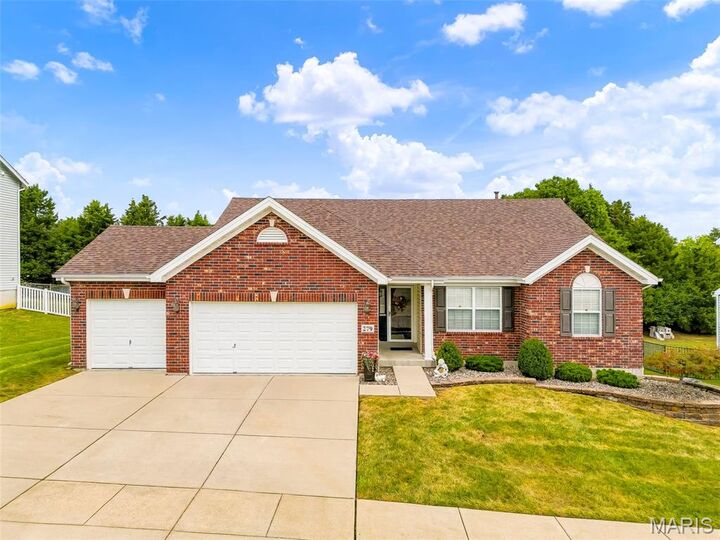
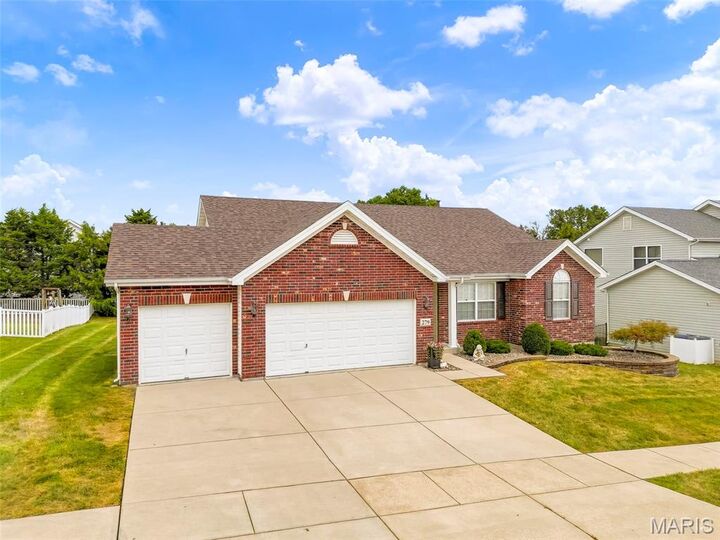
279 Sonnet Circle Wentzville, MO 63385
Active (1 Days)
$425,000 (USD)
OPEN HOUSE TIMES
-
OPENSun, Sep 271:00 pm - 3:00 pm

Description
MLS #:
26057996
26057996
Taxes
$4,380(2025)
$4,380(2025)
Lot Size
10,454 SQFT
10,454 SQFT
Type
Single-Family Home
Single-Family Home
Year Built
2014
2014
School District
Wentzville R-Iv
Wentzville R-Iv
County
St. Charles County
St. Charles County
Listed By
Laura "Paige" Gossett, Coldwell Banker Realty Gundaker
Source
MARIS - IDX
Last checked Sep 24 2026 at 5:08 PM GMT+0000
MARIS - IDX
Last checked Sep 24 2026 at 5:08 PM GMT+0000
Bathroom Details
- Full Bathrooms: 2
Subdivision
- Keeneland Trails #2
Lot Information
- Level
- Some Trees
Property Features
- Fireplace: Family Room
Heating and Cooling
- Forced Air
- Central Air
Basement Information
- Concrete
Exterior Features
- Roof: Architectural Shingle
Utility Information
- Utilities: Cable Available
- Sewer: Public Sewer
School Information
- Elementary School: Wabash Elem.
- Middle School: North Point Middle
- High School: North Point
Garage
- Attached Garage
Stories
- One
Living Area
- 1,909 sqft
Location
Disclaimer: Square footage is based on information available to agent, including County records. Information has not been verified by agent and should be verified by buyer.
Based on information submitted to the MLS GRID as of 9/24/2026 17:08. All data is obtained from various sources and may not have been verified by broker or MLS GRID. Supplied Open House Information is subject to change without notice. All information should be independently reviewed and verified for accuracy. Properties may or may not be listed by the office/agent presenting the information.

The spacious primary suite offers a relaxing retreat with three walk-in closets throughout the home, while the primary bath features a quartz vanity top, soaking tub, and separate shower. With four bedrooms and well-appointed living spaces, there’s room for everyone to spread out.
Downstairs, the unfinished basement is full of possibilities, featuring an egress window, full bathroom rough-in, and sump pit with pump—providing an excellent opportunity to create additional living space, a recreation area, home office, or whatever suits your needs.
Outside is where this home truly shines! Enjoy the spacious backyard backing to trees, offering privacy and peaceful views from the pergola-covered patio—the perfect spot for morning coffee, summer gatherings, or relaxing at the end of the day. A sprinkler system helps keep the yard looking its best, while the 2024 roof replacement adds valuable peace of mind.
With desirable updates, generous living space, and a beautiful tree-lined backyard, this home offers the perfect combination of comfort, convenience, and potential.