

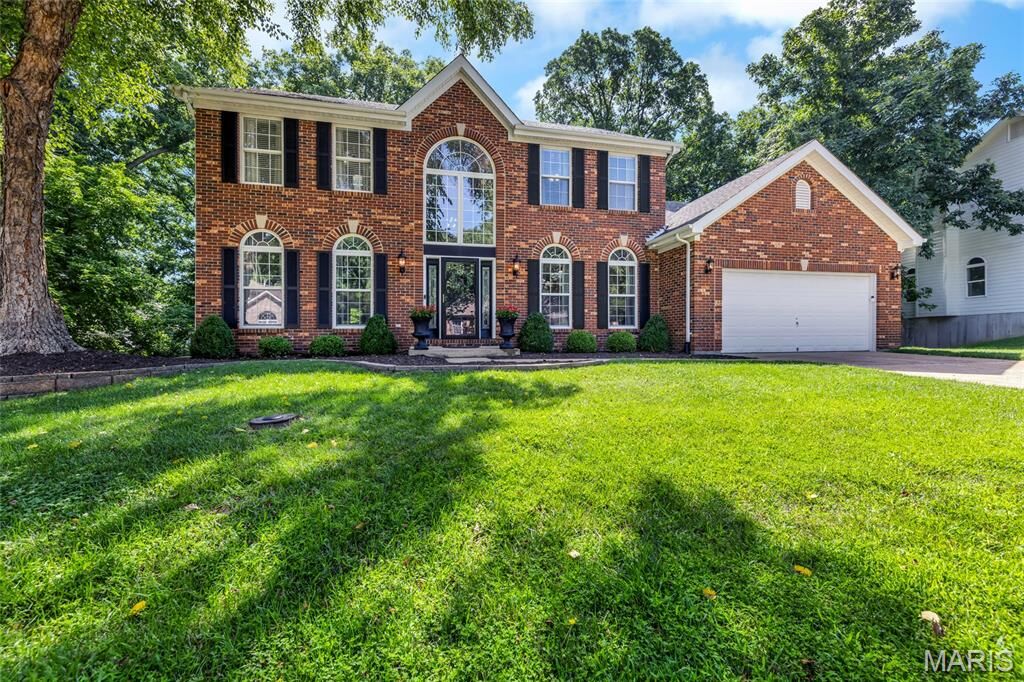
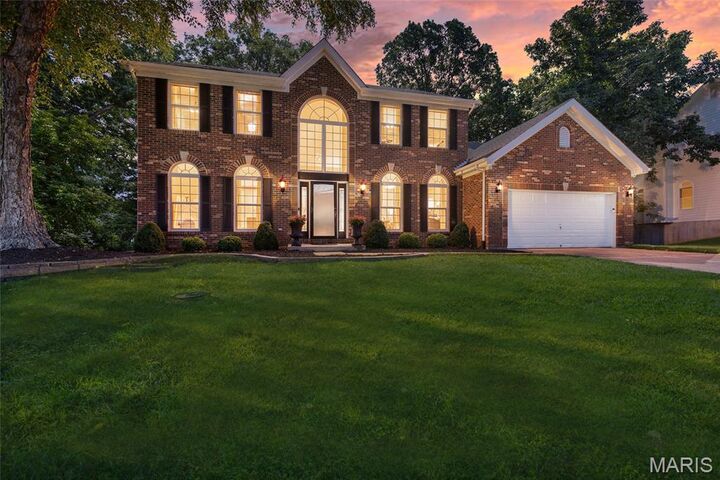
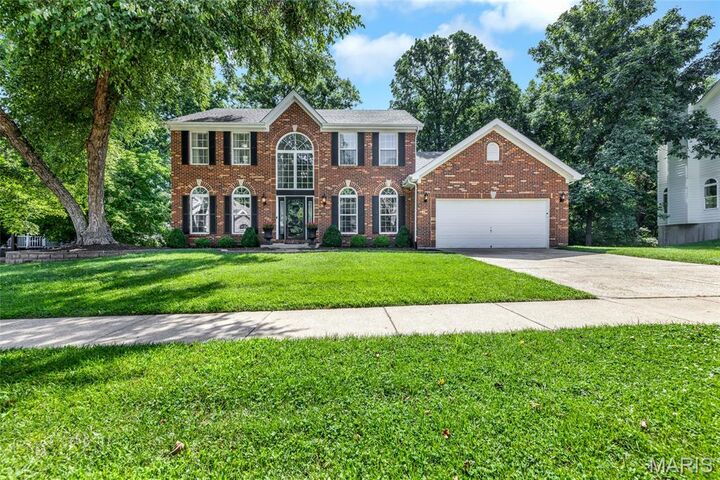
Listing Courtesy of: MARIS - IDX as distributed by MLS GRID / Listed By: Reecenichols Real Estate
724 Oaksdale Summit Court Wildwood, MO 63011
Pending (84 Days)
$650,000 (USD)

MLS #:
26038808
26038808
Taxes
$6,495(2025)
$6,495(2025)
Lot Size
0.56 acres
0.56 acres
Type
Single-Family Home
Single-Family Home
Year Built
1994
1994
School District
Rockwood R-Vi
Rockwood R-Vi
County
St. Louis County
St. Louis County
Listed By
Kimberly Jones, Reecenichols Real Estate
Source
MARIS - IDX
Last checked Sep 24 2026 at 3:06 PM GMT+0000
MARIS - IDX
Last checked Sep 24 2026 at 3:06 PM GMT+0000
Bathroom Details
- Full Bathrooms: 4
- Half Bathroom: 1
Interior Features
- Microwave
- Disposal
- Dishwasher
- Separate Shower
- Separate Dining
- Pantry
- Kitchen Island
- Granite Counters
- Entrance Foyer
- Ceiling Fan(s)
- Breakfast Bar
- Laundry: Main Level
- Walk-In Closet(s)
- Eat-In Kitchen
- Double Vanity
- Breakfast Room
- Laundry: Sink
- Laundry: Laundry Room
- Water Heater
- Stainless Steel Appliance(s)
- Soaking Tub
- Recessed Lighting
- Storage
- Two Story Entrance Foyer
- Range Hood
- Water Softener
- Wall Oven
- Range
Community Information
- Common Ground
Subdivision
- Highland Summit
Lot Information
- Adjoins Wooded Area
Property Features
- Fireplace: Gas
- Fireplace: Great Room
Heating and Cooling
- Natural Gas
- Forced Air
- Central Air
- Ceiling Fan(s)
- Electric
Basement Information
- 8 Ft + Pour
- Partially Finished
- Walk-Out Access
- Storage Space
- Bathroom
- Sump Pump
- Full
Homeowners Association Information
- Dues: $350/Annually
Exterior Features
- Roof: Architectural Shingle
Utility Information
- Utilities: Water Connected, Natural Gas Connected, Electricity Connected, Cable Available, Sewer Connected, Phone Available
- Sewer: Public Sewer
School Information
- Elementary School: Babler Elem.
- Middle School: Rockwood Valley Middle
- High School: Lafayette Sr. High
Garage
- Attached Garage
Parking
- Garage Faces Front
- Garage Door Opener
- Garage
- Oversized
- Attached
Stories
- One and One Half
Living Area
- 4,045 sqft
Listing Price History
Date
Event
Price
% Change
$ (+/-)
Jul 23, 2026
Price Changed
$650,000
-3%
-$18,000
Jul 02, 2026
Listed
$668,000
-
-
Location
Disclaimer: Square footage is based on information available to agent, including County records. Information has not been verified by agent and should be verified by buyer.
Based on information submitted to the MLS GRID as of 9/24/2026 15:06. All data is obtained from various sources and may not have been verified by broker or MLS GRID. Supplied Open House Information is subject to change without notice. All information should be independently reviewed and verified for accuracy. Properties may or may not be listed by the office/agent presenting the information.

Description